

Designing for Later Living: A Home for the Golden Years
What does this look like?
When we began designing this partial refurbishment, the brief wasn’t simply to make the home look beautiful. It was about helping two grandparents continue to live comfortably and independently, while making sure the house could adapt with them in the years ahead.
Our clients, Mr. and Mrs. Sell, own Arbour Companions & Care, a live-in care business dedicated to helping people remain in their own homes rather than having to move into residential care. Through their work, they understand just how important the home can be as our needs change with age.
This made the project a particularly meaningful collaboration. Together, we had an opportunity to demonstrate that thoughtful design and compassionate care are two sides of the same coin, both working towards a better experience of ageing at home.
As they explained:
“We bought our house three years ago because we loved the garden, the look of the road and the feel of the house. We quickly realised, however, that we needed a downstairs shower room and weren’t using the available space in the best way for our lifestyle.
“Although we are getting on in age, we found that downsizing would restrict us in all that we still want to do.”
That understanding shaped every decision.
Before beginning the design, we arranged a complete survey of everything that could affect the project. Just as importantly, we spent time with the couple, learning about their aspirations, concerns and personal taste.
“Nada simply suggested she take a look. She’s lovely to work with, and we very much appreciated the time she spent visiting us, so she could learn about our aspirations, our concerns and our taste.”
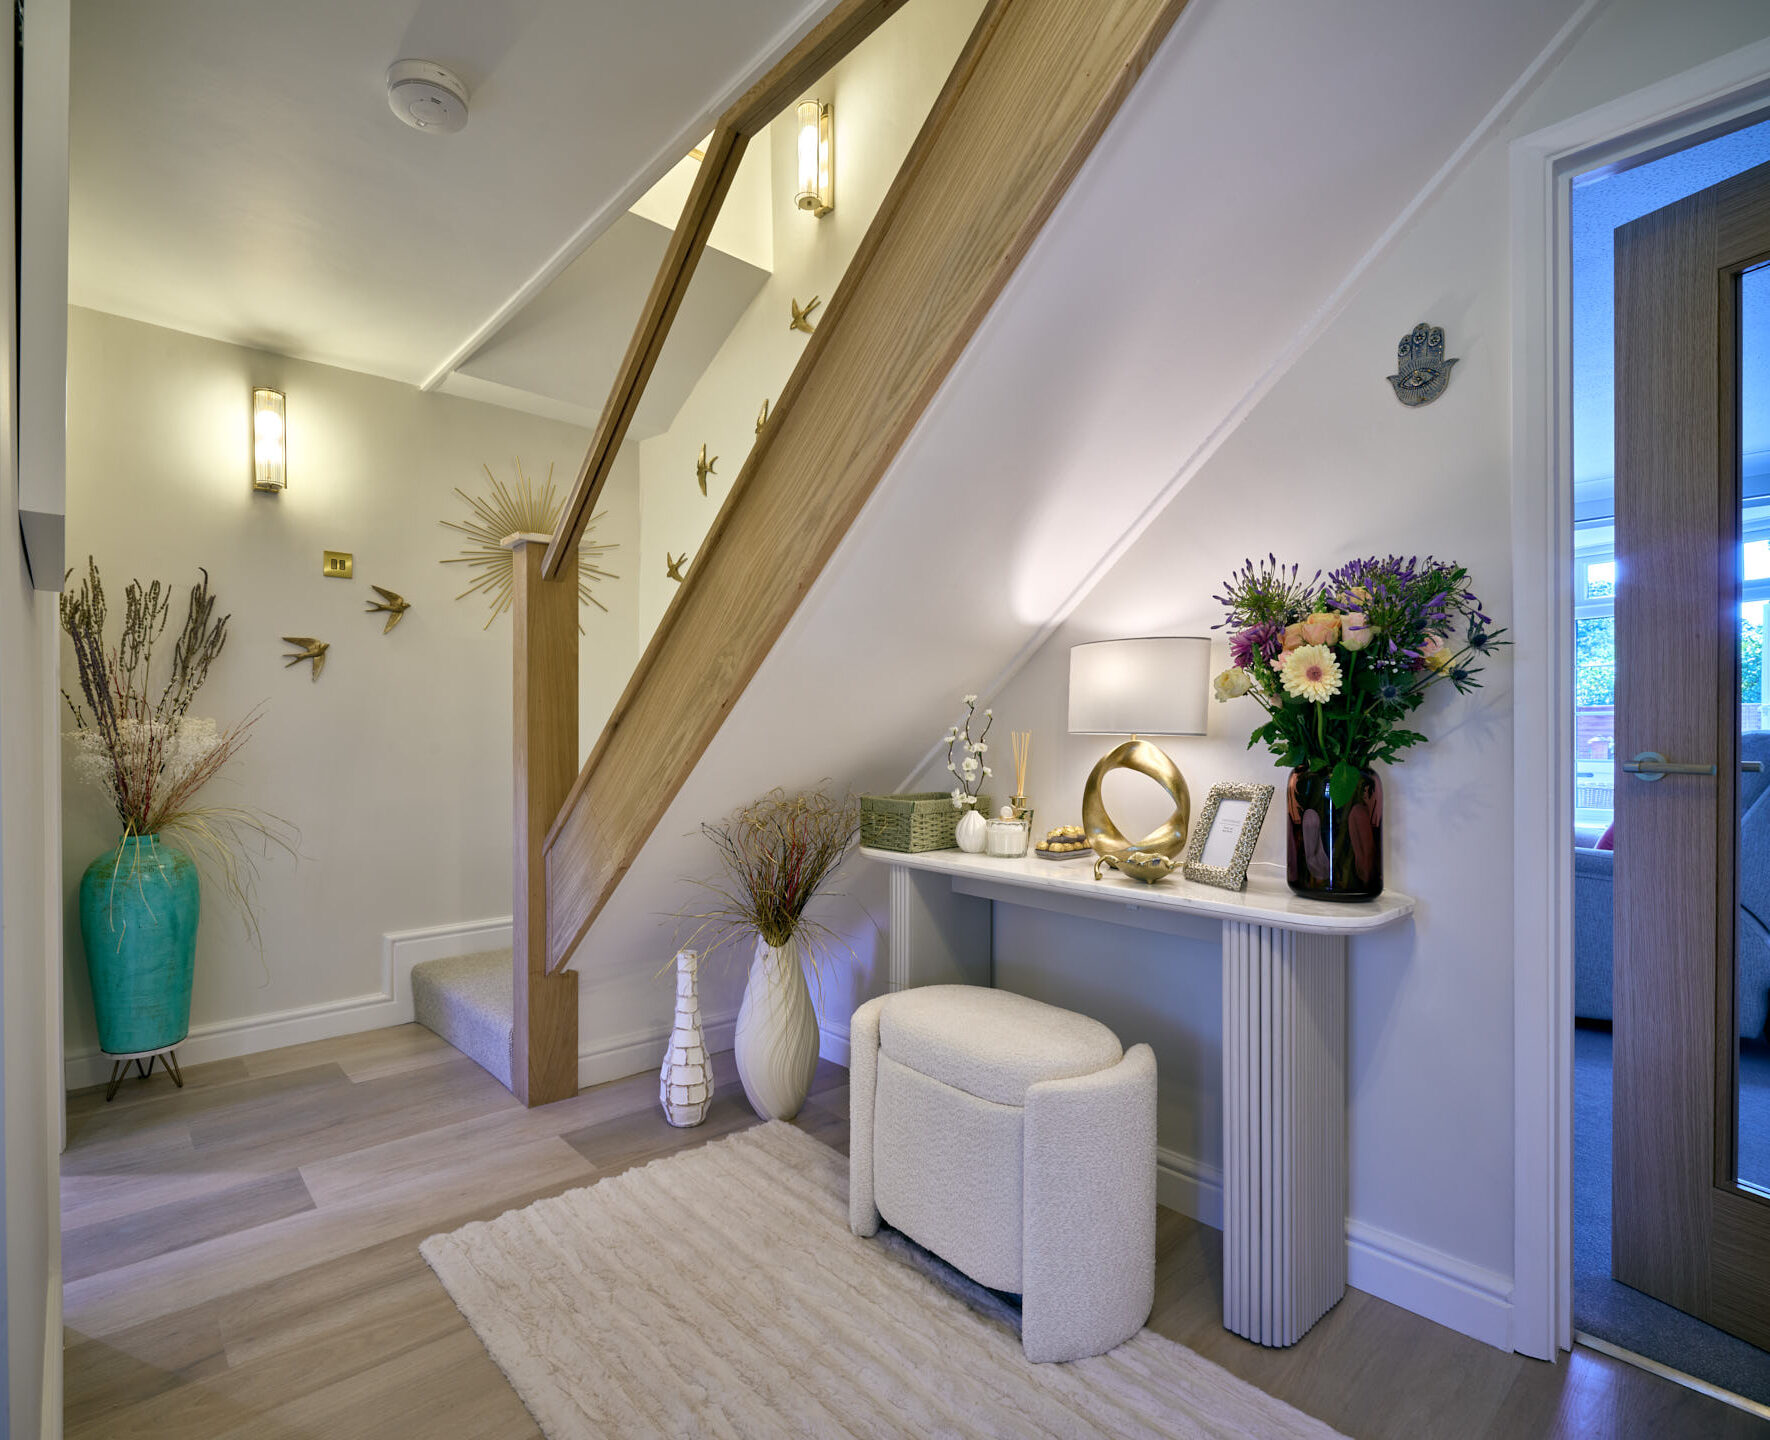
In the entrance, the full-height mirror reflects the light and creates a greater sense of space. The doormat has been recessed into the floor to remove a potential trip hazard, with bronze edging that turns a practical detail into part of the design.
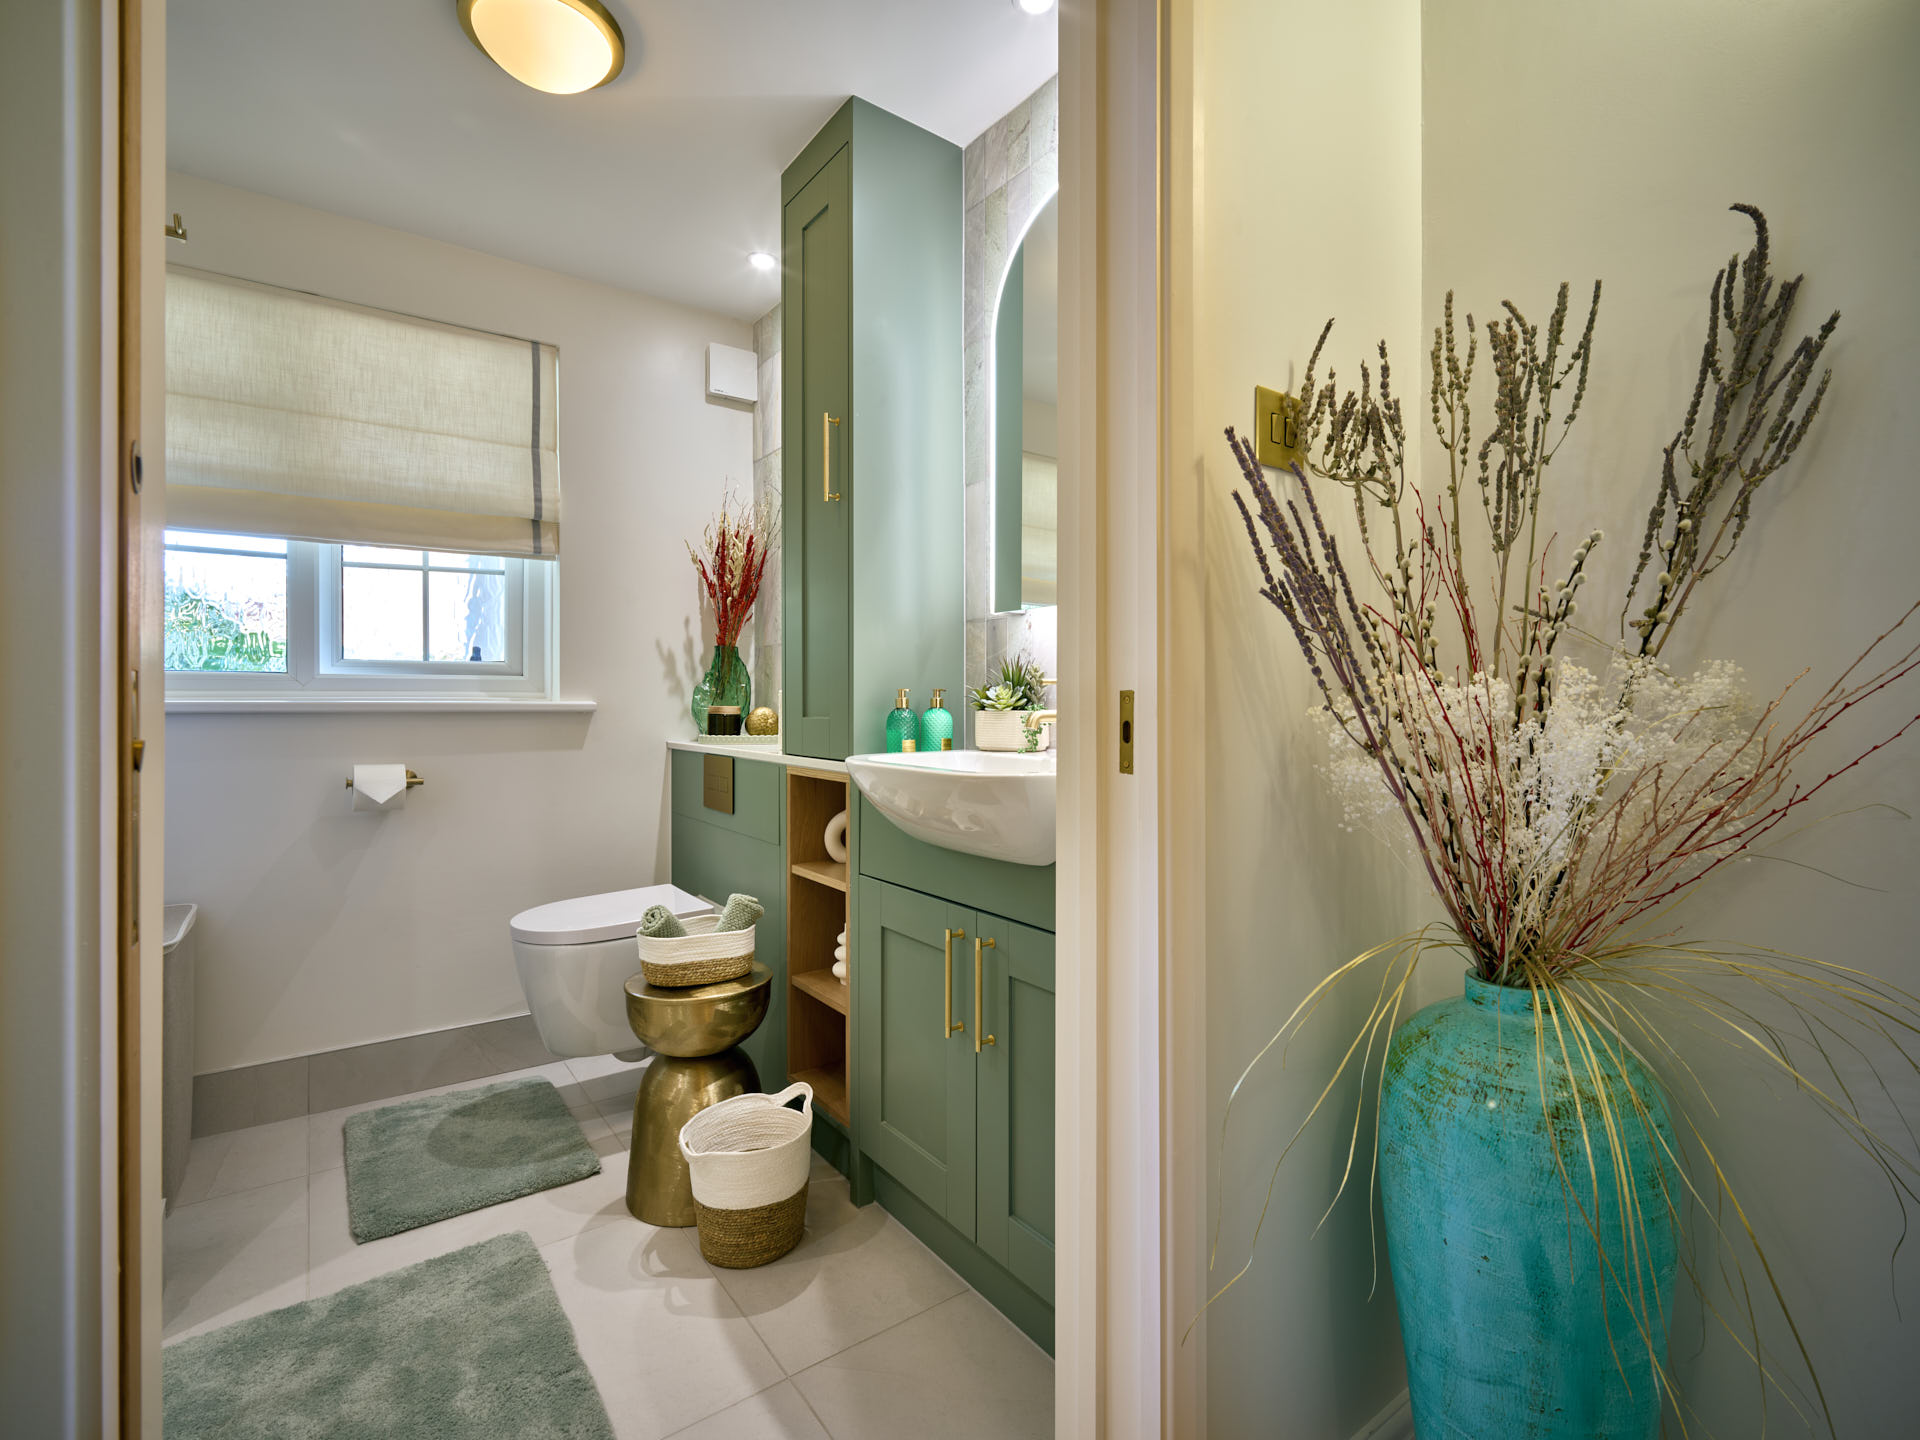
The ground-floor bathroom was created to work beautifully now, but it can also be converted into a fully accessible shower room if their needs change in the future. Even the position of the shower controls was carefully considered, so the water can be turned on without stepping beneath a cold spray.
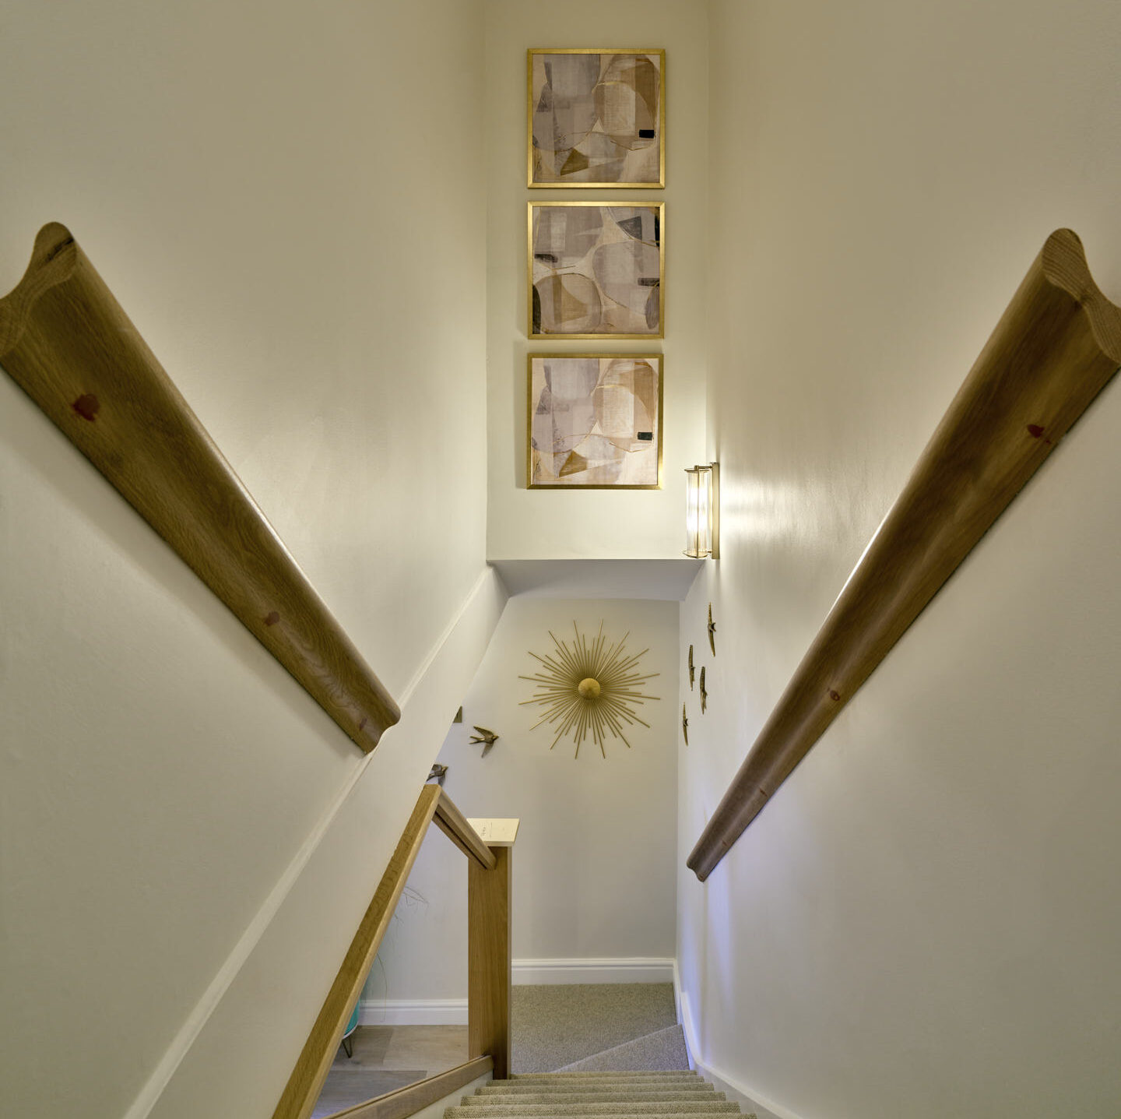
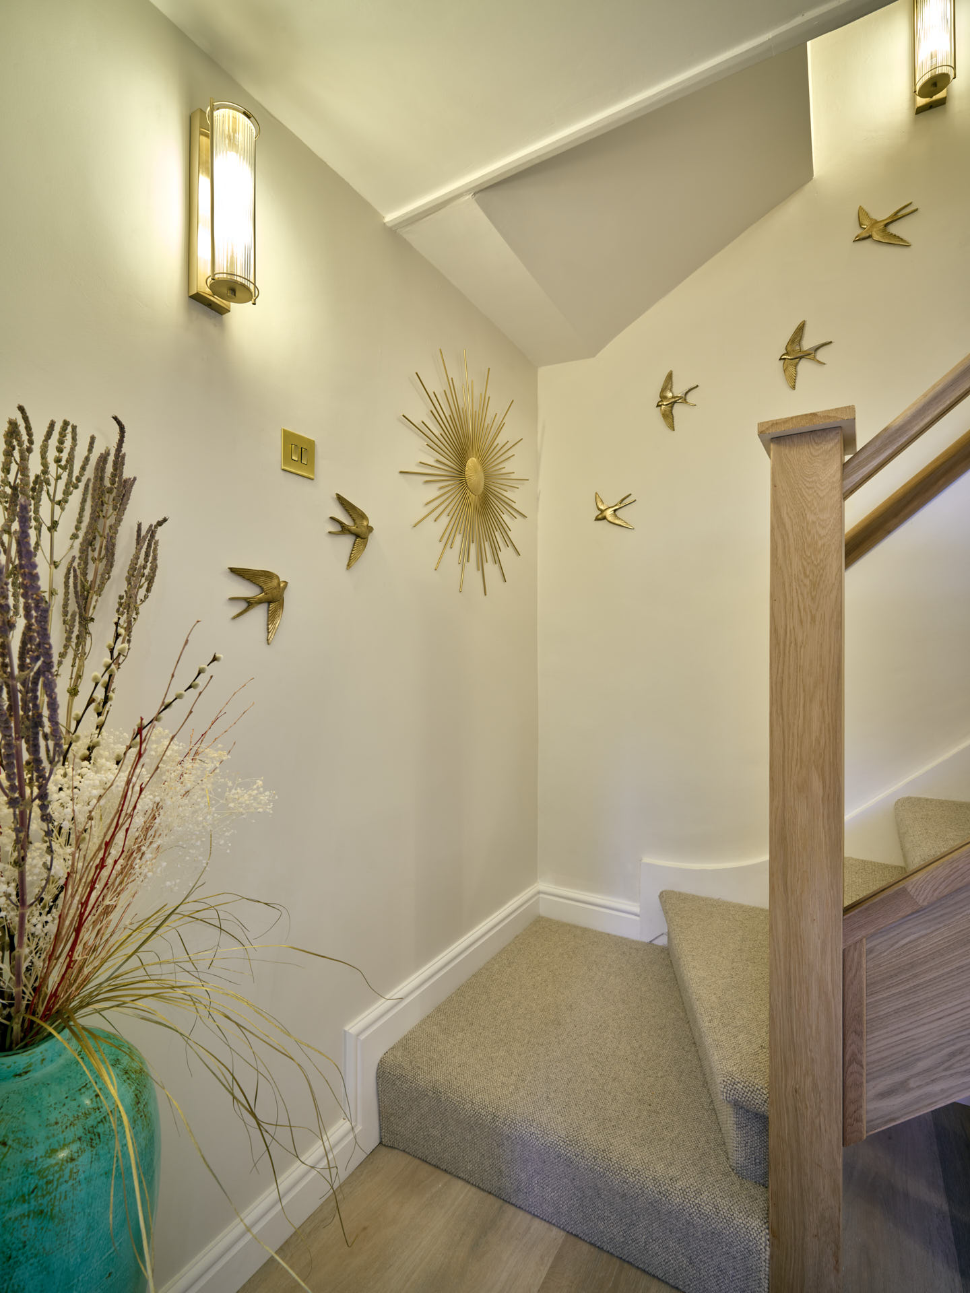
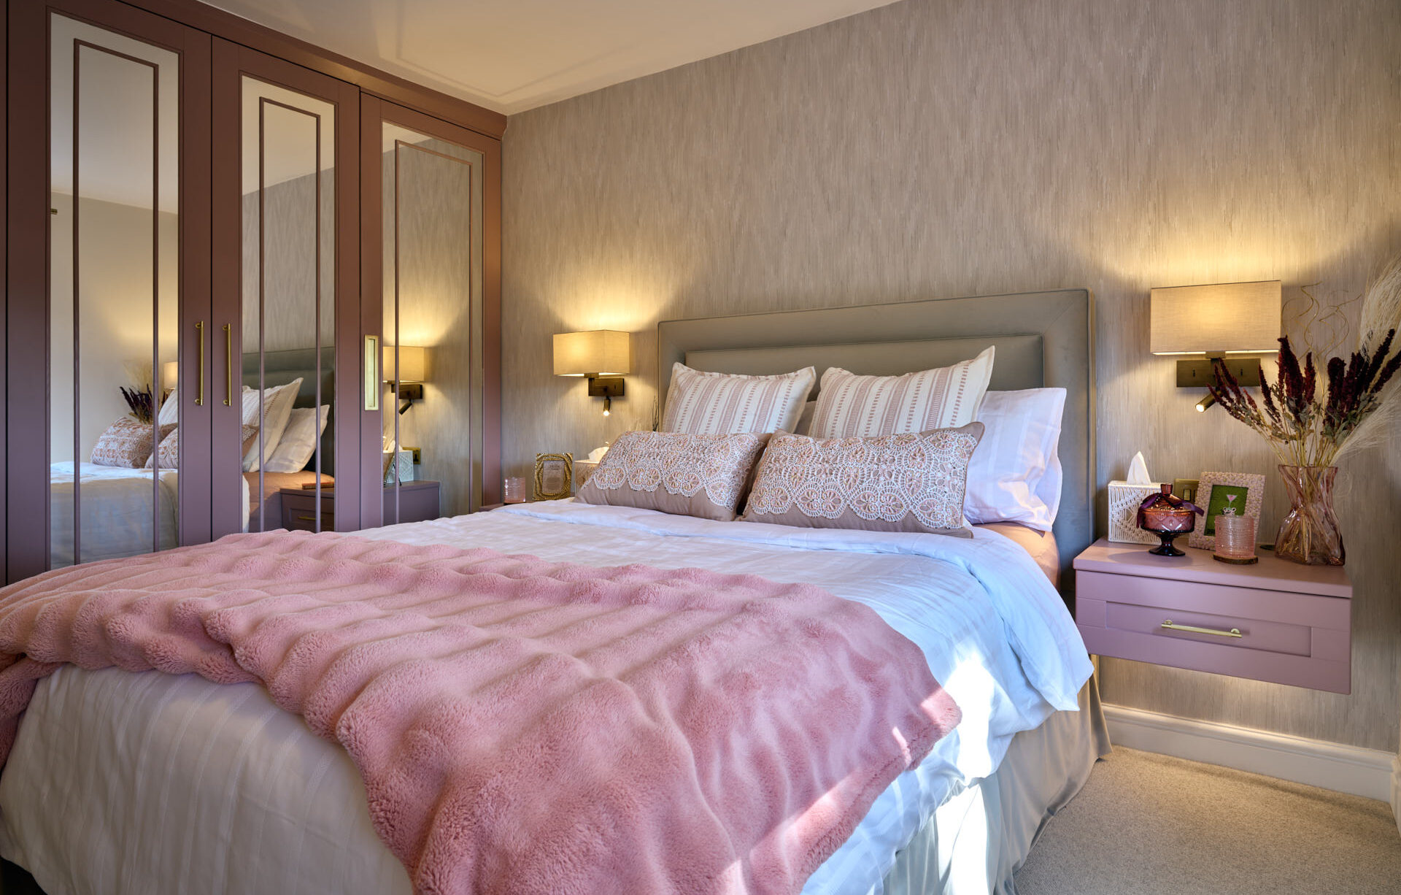
On the staircase, handrails on both sides offer extra confidence and support, while the glass balustrade keeps the space feeling light and open. LED lighting inside the cupboards makes everything easier to find, and details such as bedside USB points, low-level night lights and bedroom seating have all been included to make everyday routines that little bit easier.
Some of the most effective changes were also among the least obvious.
“Nada tactfully and thoughtfully introduced design elements that meant we could continue living in the house well into our older age.
“By moving a few useless cupboards, turning utilities around and changing door access, amongst other seemingly small changes, we now have a house where we can entertain and live together harmoniously, especially as we each have our own bathroom.”
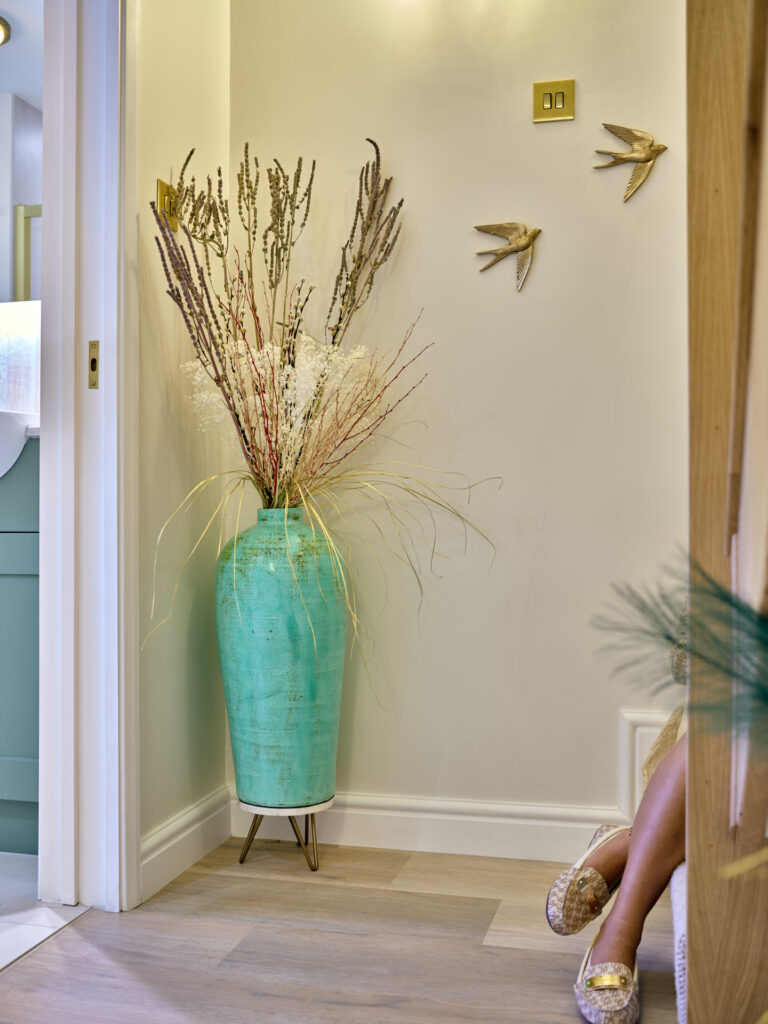
One of the most personal elements is the stairway artwork: a radiant sun surrounded by swallows. The sun represents the grandparents at the heart of the family, while the swallows represent their children and grandchildren, always returning home.
For us, designing for the golden years isn’t about creating a home that feels clinical or compromised. It’s about thinking ahead, understanding how people really live and designing spaces that continue to support their independence.
As Mr and Mrs Sell put it:
“My husband, Robert, and I are absolutely thrilled with the results of Nada’s design and its execution in our home. The refurbishment, under her lead, was delivered on time and to the highest specification.”
At the end, we managed to deliver a beautiful home, designed with purpose and ready to support a better ageing life at home.
Follow us on Instagram for more updates.
📩 contact@studioanqet.co.uk
☎️ +44(0)7491762705
🔗 studioanqet.co.uk
Project Client and Collaborator: Arbour Companions & Care
Project Contractor: Carswell’s Plumbing & Construction
Photography Credit: Marco Joe Fazio